


4112 W. KIMBERLY RD, DAVENPORT, IA 52806 – PHONE: (563) 391-5110

Logo Logo Logo Logo Logo
  • Home
  • Home Design
    • Our Design Process
  • VR Home Tours
  • Design Blog
  • Contact Us
  • Home
  • Home Design
    • Our Design Process
  • VR Home Tours
  • Design Blog
  • Contact Us
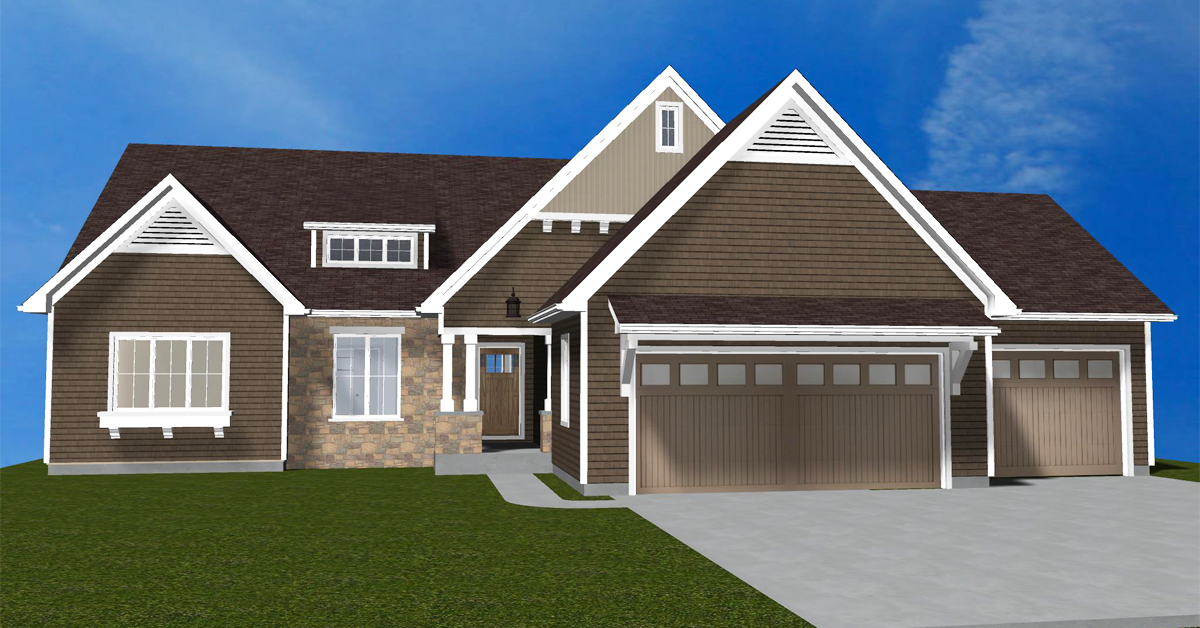
Modern Craftsman Ranch House Design

24 Jul Modern Craftsman Ranch

Posted at 13:22h in House Plans, Residential Design by Seiffert Home Design
2 Likes

This is newer home is a ranch home design built in a modern craftsman style. It includes 3 bedrooms, 2 1/2 bathrooms and a 3 car garage. The total finished area is approximately 2,400 square feet on the main level.

Project Details

Type Residential Design
Style Modern Craftsman
Location Eldride, IA
Contractor Engelbrecht
Year Completed 2018
Tags:
Architect, CAD, Design, Home, Home Drafting, House Plans, Residential


Recent Designs
  • Why the Front Entry Sets the Tone for the Entire Home
  • Smart Layout Ideas for Homes That Host Holidays and Gatherings
  • Statement Range Hoods and Kitchen Focal Points Designers Love
  • Creative Storage Ideas That Keep Homes Beautiful and Clutter-Free
  • How Designers Create Homes That Feel Larger Without Adding Square Footage
  • Interior Design Trends That Are Quietly Fading Away
  • Ceiling Details That Instantly Elevate a Room’s Design
  • The Return of Cozy Spaces: Why Homeowners Want More Defined Rooms Again
  • Unexpected Places to Add Windows for Better Natural Light
  • Creative Ways to Add Character to Builder-Grade Homes

Copyright 2026 – Quad City Home Designs – Website design by Frontera Marketing Group